
I have a very specific vision for our (now gutted) kitchen.
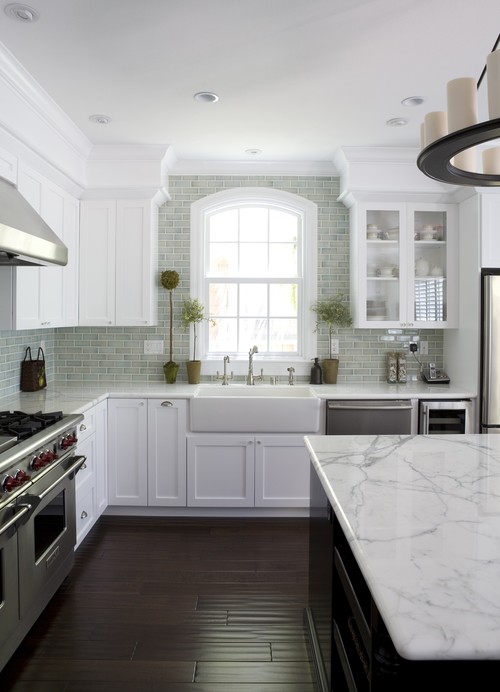


My dream kitchen includes a warm hardwood floor, island, apron front sink, double oven, white subway tile, white cabinets, a breakfast nook, a half wall to look over at the dining room, ample amounts of storage, easy access to my KitchenAid mixer, and perfectly home cooked and healthy meals to serve my family each day.
OK, I'm rambling.
Here are some of my favorite Houzz photos that have fed my dreaming and inspiration.
My dream kitchen includes a warm hardwood floor, island, apron front sink, double oven, white subway tile, white cabinets, a breakfast nook, a half wall to look over at the dining room, ample amounts of storage, easy access to my KitchenAid mixer, and perfectly home cooked and healthy meals to serve my family each day.
OK, I'm rambling.
Here are some of my favorite Houzz photos that have fed my dreaming and inspiration.
Back to reality.
Once the cabinets and appliances were torn out, the half wall was the next thing to make its appearance. The half wall will separate the kitchen from the dining room.
I love the idea of open concept, but I don't want it to be so "open concept" that when you are sitting down for a meal you can see all your left behind pots and pans. We decided that a half wall would be the best compromise for both of us.
 |
| BEFORE - Kitchen |
 |
| AFTER - removal of cabinets, appliances, and half wall |


 |
| View from the dining room |
Next up: refinish the hardwood flooring and extend it into the dining room!


No comments:
Post a Comment