18 October 2014

exterior

Along with gutting and updating and fixing up the inside of our home, the outside has needed just as much love and attention. Our plans for the exterior are not urgent (by any means) but we do have some long-term goals for showing it a little love including: re-sodding the grass, cutting down the (unfortunately) diseased cherry tree, growing a vegetable garden, and the addition of plants, etc.

We started right away with a new roof. This was one of the two jobs (the other being the floor) that T$ agreed to hire out. We received bids from a couple different roofers and they were all surprised that the roof kept out water as it was in such bad shape. So thankful to have a new roof as we enter this fall season and to keep my family dry and safe in this northwest weather.

Here are the before and after photos. A new roof has already made SUCH a difference!

New roof: On the left. Old roof: On the right. 


17 July 2014

F L O O R S

Demo is officially over and we are finally putting materials back into the house.

Before we closed on the house, T$ and I shook on projects T$ would hire out (rather than do  himself). One of those projects was our hardwood floors. We decided to simply refinish the floors in the kitchen and then extend them into the dining room. The floors have a walnut stain and Swedish finish.

I don't doubt that T$ could handle the floors himself.

He has proven that in the past.

Our current home's floors are beautiful but I was thankful when he decided to let someone else do the work this time.


Without further ado, I give you the floors.


Warm Oak Hardwood Floors: CHECK ! ! !

15 July 2014

Dreaming of the kitchen

I have a very specific vision for our (now gutted) kitchen.

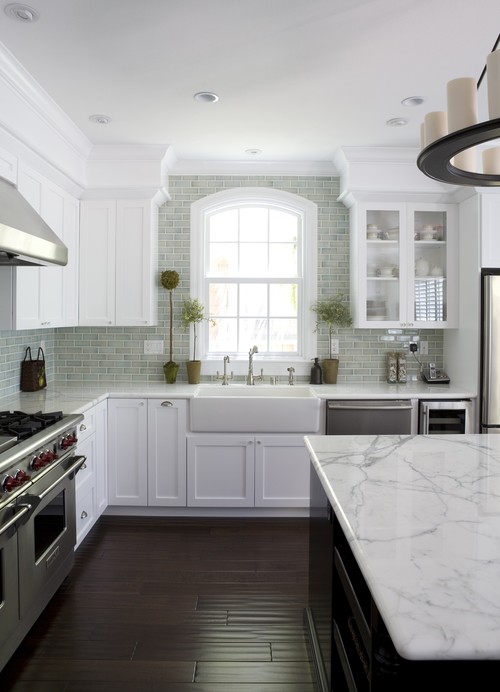


My dream kitchen includes a warm hardwood floor, island, apron front sink, double oven, white subway tile, white cabinets, a breakfast nook, a half wall to look over at the dining room, ample amounts of storage, easy access to my KitchenAid mixer, and perfectly home cooked and healthy meals to serve my family each day.

OK, I'm rambling.

Here are some of my favorite Houzz photos that have fed my dreaming and inspiration. 


Back to reality. 

Once the cabinets and appliances were torn out, the half wall was the next thing to make its appearance. The half wall will separate the kitchen from the dining room. 

I love the idea of open concept, but I don't want it to be so "open concept" that when you are sitting down for a meal you can see all your left behind pots and pans. We decided that a half wall would be the best compromise for both of us.


BEFORE - Kitchen 
AFTER - removal of cabinets, appliances, and half wall
We have had six months to dream about the kitchen so when we finally closed, T$ got straight to work (with the help of many friends and family - THANK YOU) emptying the kitchen and taping down the layout to see it in real life.  For now, this is going to be the layout of the kitchen and dining room.


View from the dining room


Next up: refinish the hardwood flooring and extend it into the dining room!

10 July 2014

And it Begins!

The first step to making our house a home: get rid of (almost) everything inside. We received keys for the house on Wednesday, June 11th and since then we have made no less than five trips to our local transfer station (aka dump).  Our house was built in 1986 and according to all the new and friendly neighbors we have met, the house has never truly been loved or taken care of. According to the neighbors directly across the street, there has been a hammer on the roof of our house for as long as they can remember. It has become their family's running joke as it has been their son's view out his bedroom window most of his life (he's 20 and in college). So far we have the following to do list:

To Keep/Update: 
  • Oak hardwood floors in the kitchen
  • Front door
  • Ceiling fan at entryway (for now)
  • Fireplace in the formal living room

To Toss/Replace: 
  • All Carpet
  • Moulding
  • Roof
  • All 3 bathrooms (sink, toilet, shower, etc)
  • Kitchen Cabinets
  • Kitchen Sink
  • Appliances (washer/dryer, fridge, oven, microwave, dishwasher, cooktop, hood)
  • Doors
  • Woodburning stove
  • Deck
  • Fence
  • Hottub 
  • Windows
To Redesign: 
  • Kitchen/Dining layout
  • Master bathroom

I'll leave you with some pictures of the demo process...

Dining room (with a peek of the kitchen)

Sunken living room

Laundry Room/Guest Bath

Hud my Bud's bathroom

Master bathroom 
Hud my Bud on the job (complete with tool belt onesie)


28 June 2014

Casa de Hagens


For the past year, T$ and I have been negotiating, compromising, and searching high and low for a home to call our own. We needed something to fit our budget (aka NOT turn key), three (or more) bedrooms, and a reasonable backyard.  

The search proved to be difficult. For example, we put an offer on a house in November - it was old and needed some work but it was within our budget. There were SEVEN other offers - two were all cash and over the asking price.

So... we didn't get that one.

By the time we found "the one" in December,  I told T$ to go ahead and put an offer on the house just to see what would happen. This time, however, they accepted our offer! Unfortunately, we then entered into the seemingly never-ending short-sale process. We were told we would close on the house March 17th but for reasons out of our control, it was pushed back to May. Then May came and went with the same story and the close date was pushed back to June. As they say, third times a charm and we finally signed papers (for the third time) and officially closed on our house June 10th!

T$ (also our realtor) said that when he went to get the keys for the house, he extended his hand to shake the seller's realtor's hand. Instead, he was received in a warm embrace - I think we were all over the moon to have this real estate deal behind us. 

Throughout the six month process, I had to let the house go. While T$ remained ever the optimist, I focused on Hud my bud and our current little abode. I never wanted to get my hopes up in case the house was not meant to be ours.

And now it's OURS!

It's ours from the outdated cabinets to the Looney Tunes clock. There is a LOT of work to be done, but the house has good bones and a lot of potential.  I've been manning Pinterest and Houzz while T$ has already made huge progress on the demo part of fixing up the house.  This is the Hagens' family ultimate DIY project! 

Here are the before photos from the night after we received keys...

I believe it! Keys in hand - the house is ours. 

Front door


Hud my bud's bathroom

Master bathroom
Living room

Please note the foil "backsplash"


Guest bath


Come back soon for updates!


Related Posts Plugin for WordPress, Blogger...